
9120 Quarter Horse Lane, Fort Worth, TX 76123 photo 19120 Quarter Horse Lane, Fort Worth, TX 76123 photo 29120 Quarter Horse Lane, Fort Worth, TX 76123 photo 39120 Quarter Horse Lane, Fort Worth, TX 76123 photo 49120 Quarter Horse Lane, Fort Worth, TX 76123 photo 59120 Quarter Horse Lane, Fort Worth, TX 76123 photo 69120 Quarter Horse Lane, Fort Worth, TX 76123 photo 79120 Quarter Horse Lane, Fort Worth, TX 76123 photo 89120 Quarter Horse Lane, Fort Worth, TX 76123 photo 99120 Quarter Horse Lane, Fort Worth, TX 76123 photo 109120 Quarter Horse Lane, Fort Worth, TX 76123 photo 119120 Quarter Horse Lane, Fort Worth, TX 76123 photo 129120 Quarter Horse Lane, Fort Worth, TX 76123 photo 139120 Quarter Horse Lane, Fort Worth, TX 76123 photo 149120 Quarter Horse Lane, Fort Worth, TX 76123 photo 159120 Quarter Horse Lane, Fort Worth, TX 76123 photo 169120 Quarter Horse Lane, Fort Worth, TX 76123 photo 179120 Quarter Horse Lane, Fort Worth, TX 76123 photo 189120 Quarter Horse Lane, Fort Worth, TX 76123 photo 199120 Quarter Horse Lane, Fort Worth, TX 76123 photo 209120 Quarter Horse Lane, Fort Worth, TX 76123 photo 219120 Quarter Horse Lane, Fort Worth, TX 76123 photo 229120 Quarter Horse Lane, Fort Worth, TX 76123 photo 239120 Quarter Horse Lane, Fort Worth, TX 76123 photo 249120 Quarter Horse Lane, Fort Worth, TX 76123 photo 259120 Quarter Horse Lane, Fort Worth, TX 76123 photo 26
1 / 26

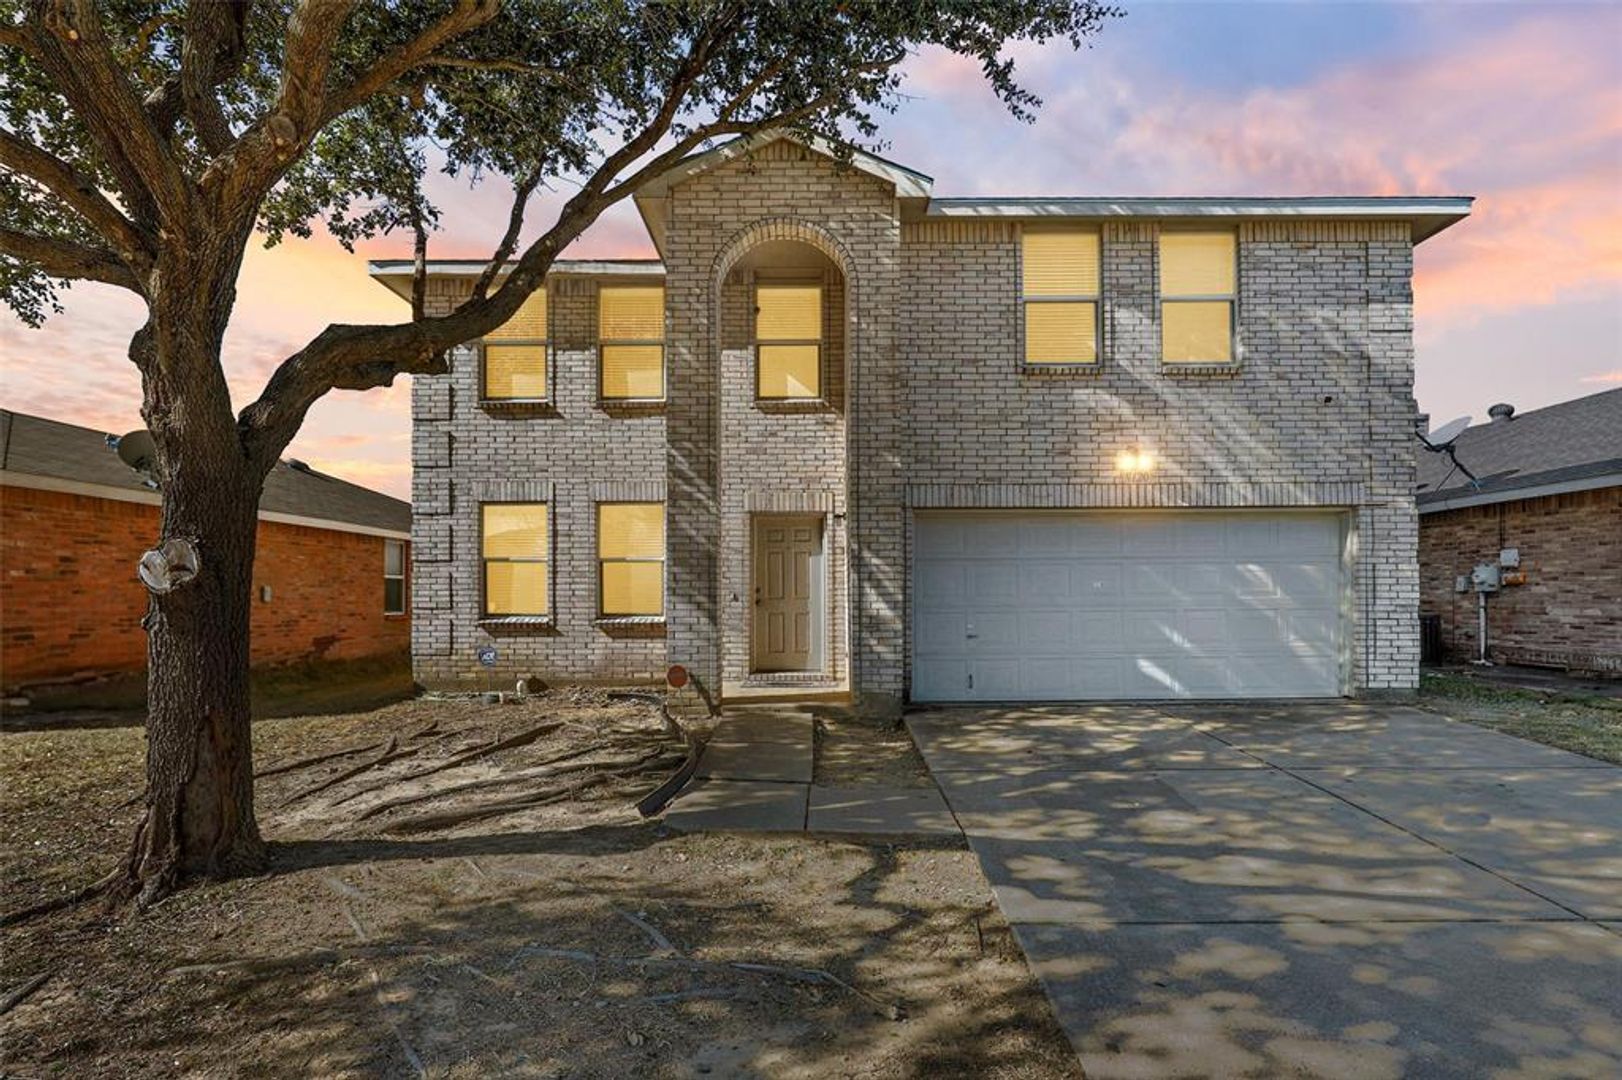
4 bd, 2.5 ba, 2,864 Sq. Ft. | Available 11/25/26

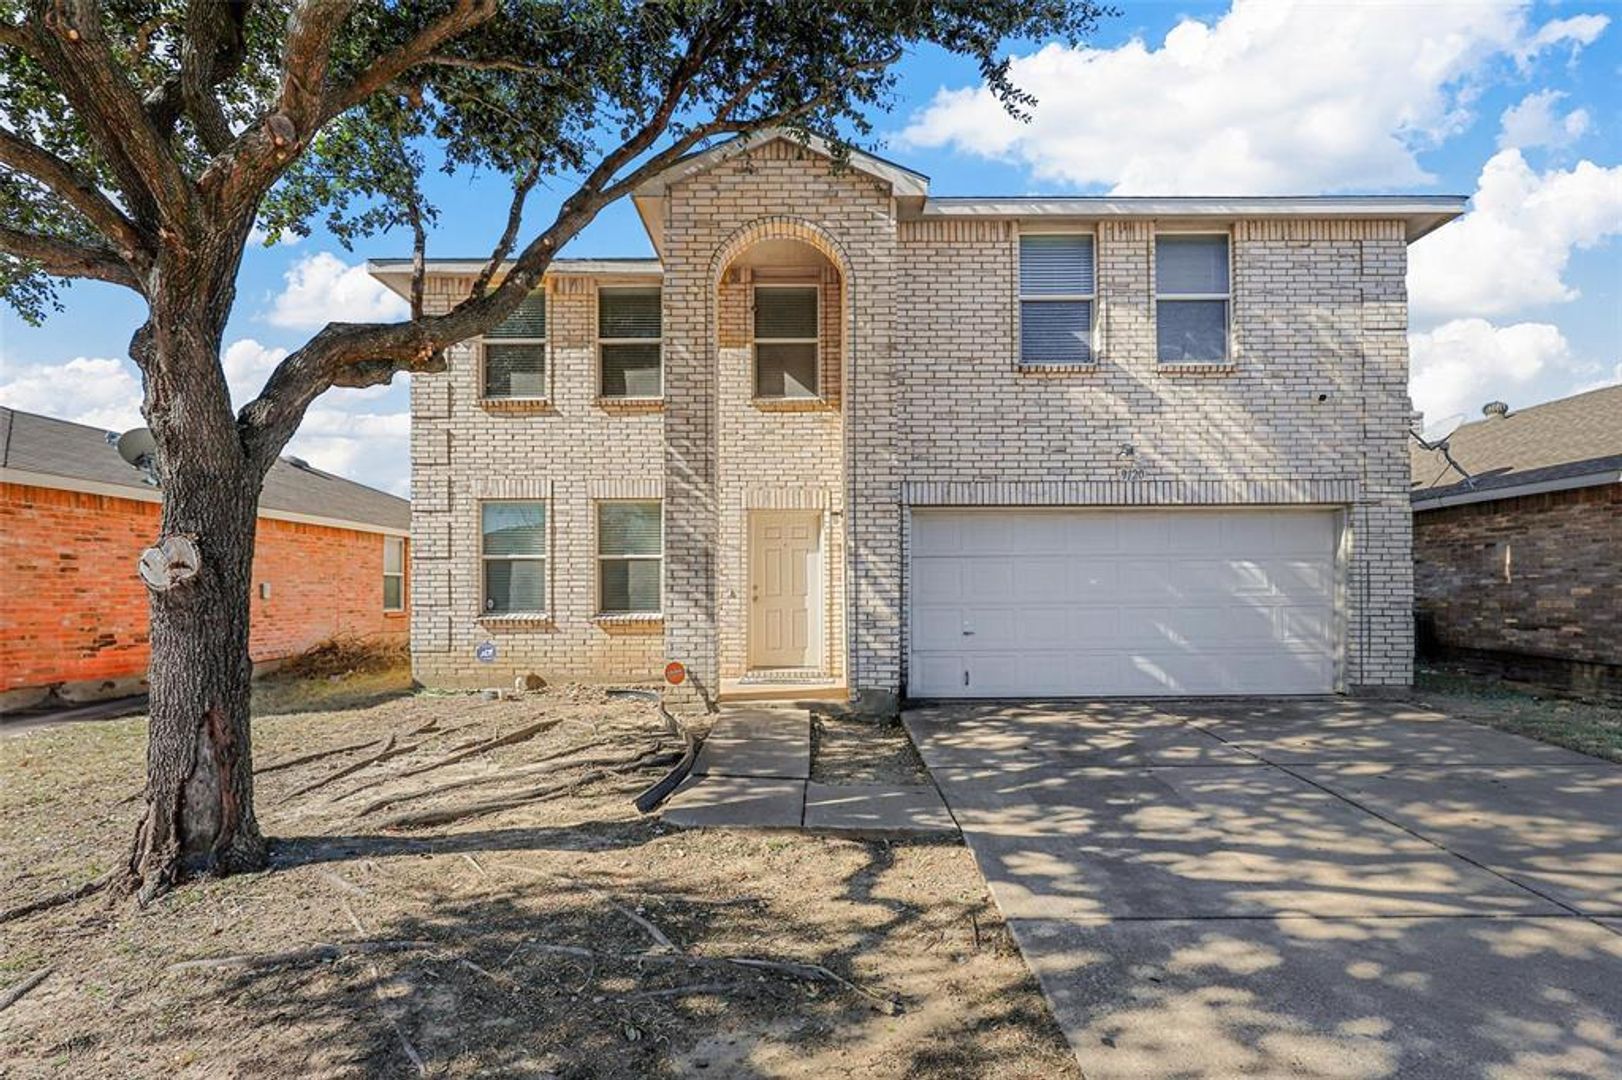
9120 Quarter Horse Lane, Fort Worth, TX 76123

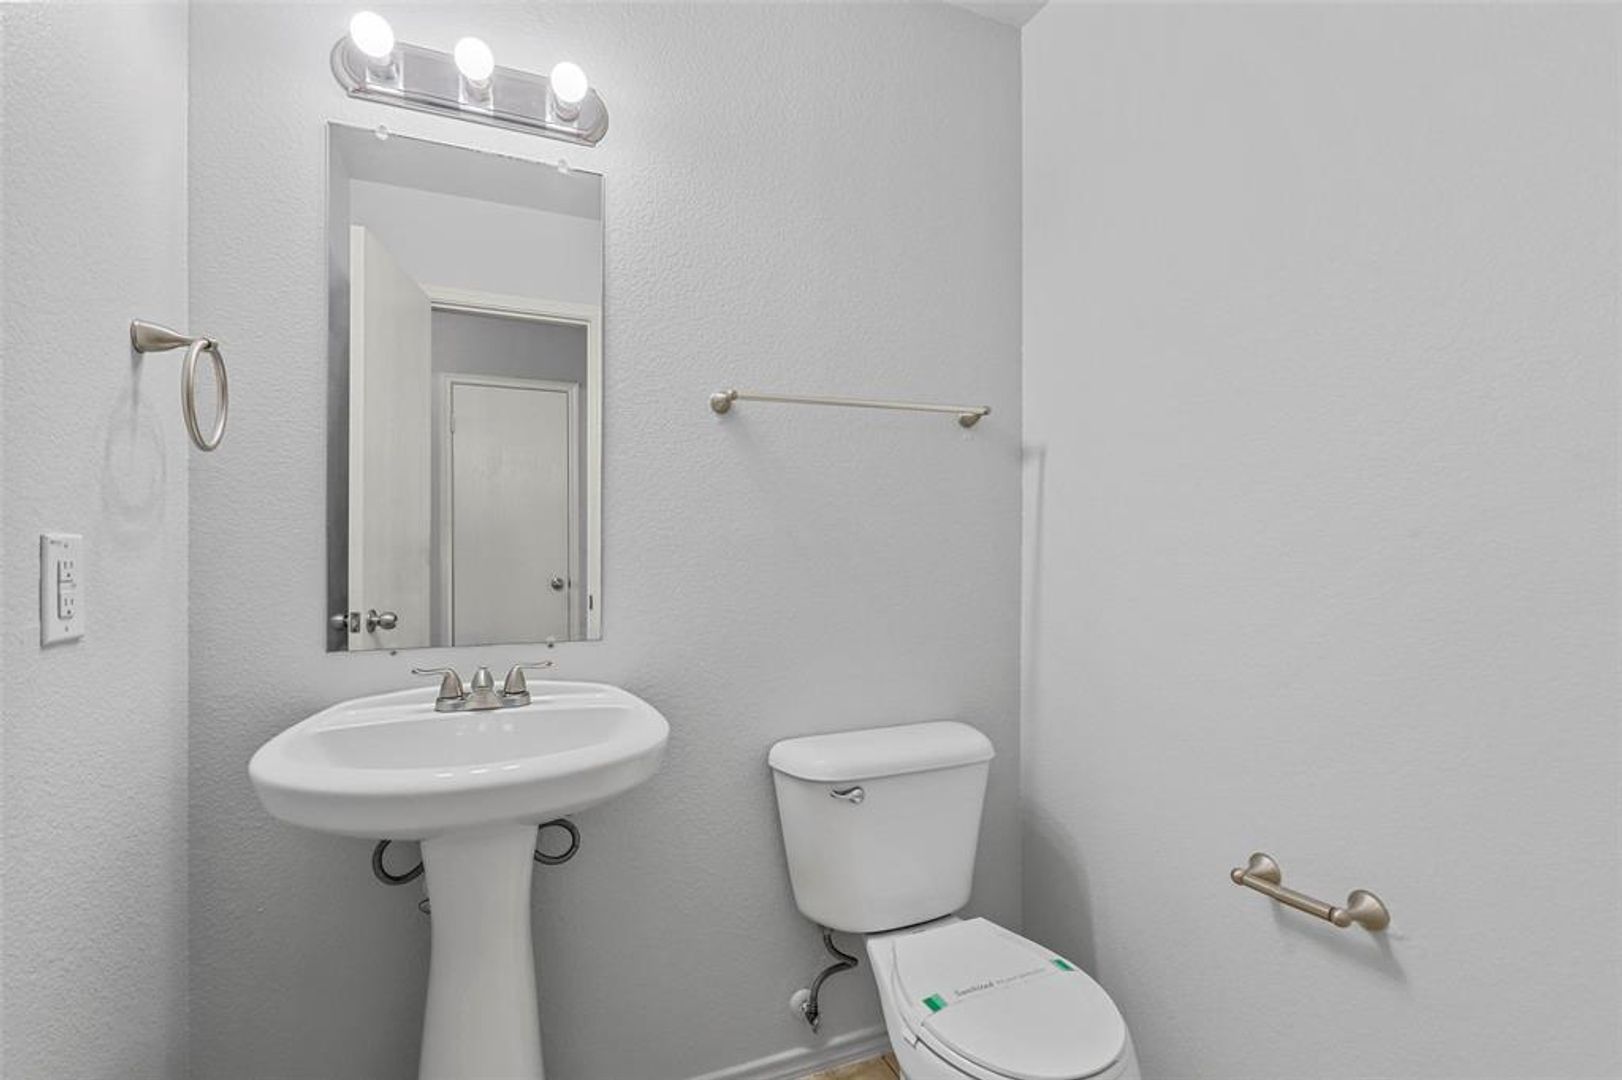
Fresh updates, open floor plan, multiple living areas, this property blends comfort and functionality

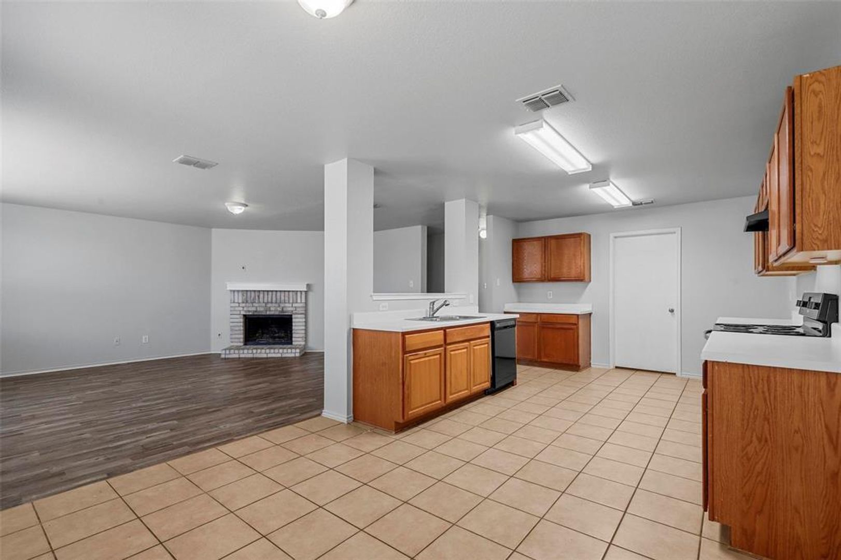
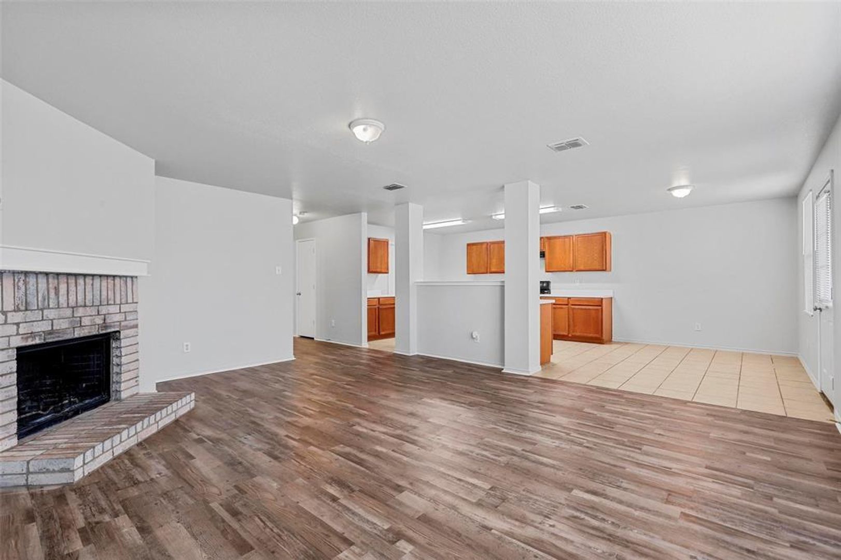
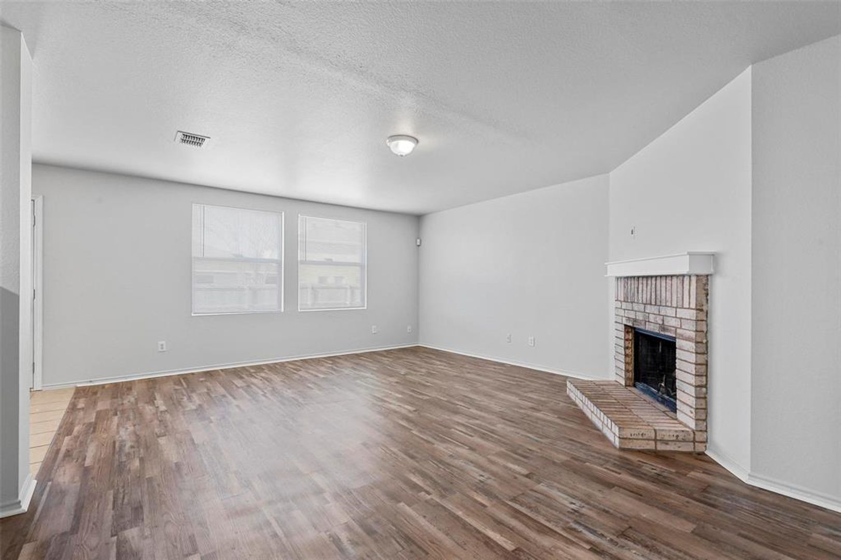
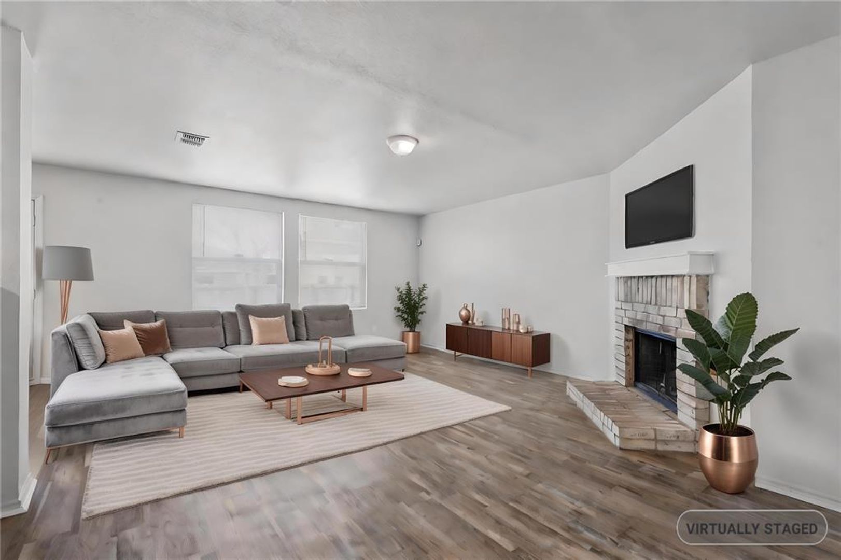
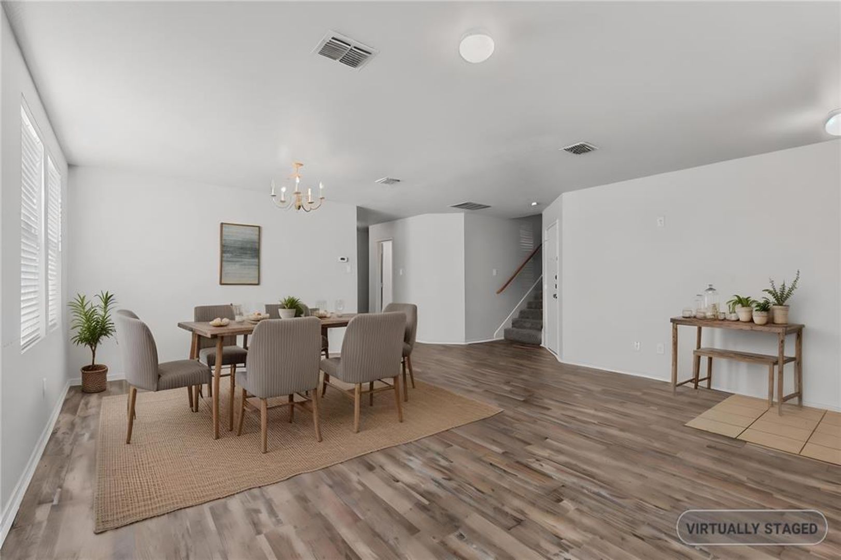
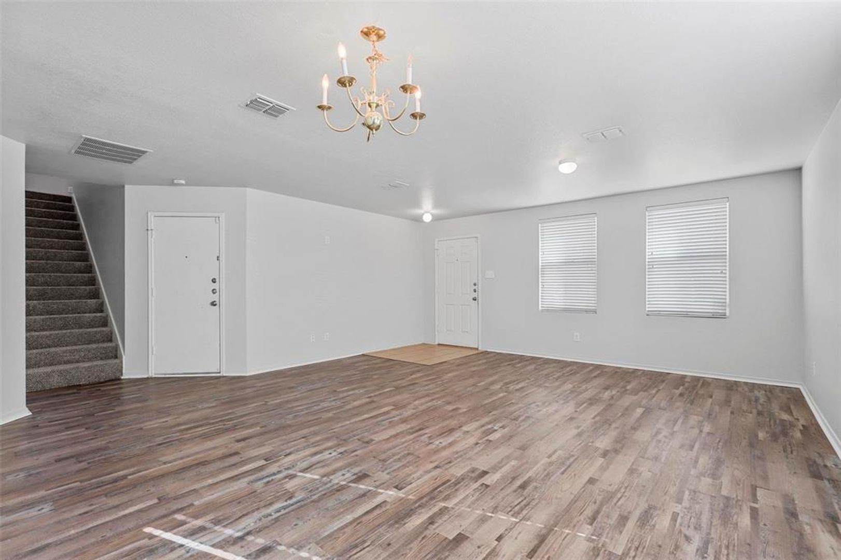
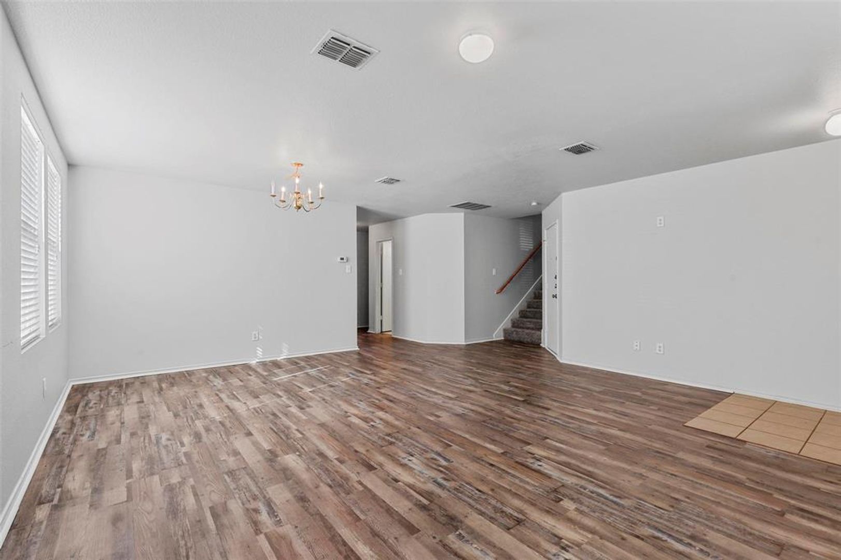
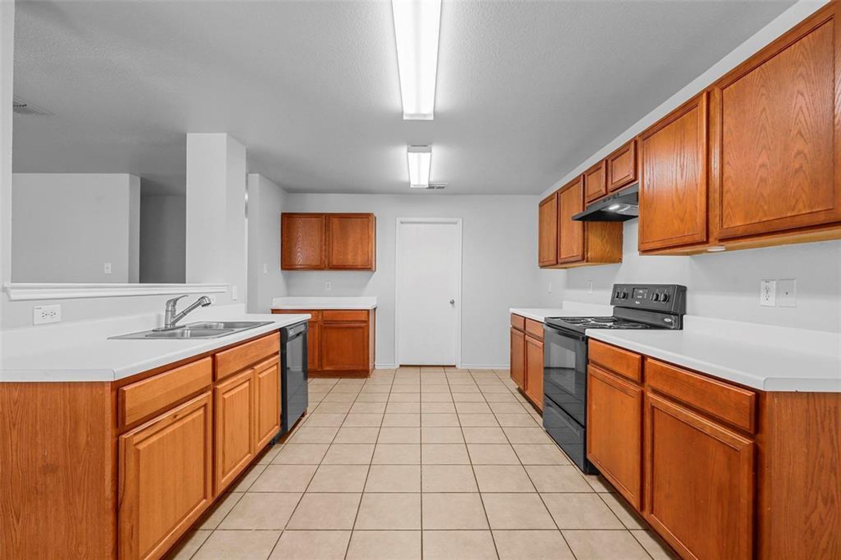
The main level features a large living area with a cozy brick fireplace, flowing seamlessly into the dining space and expansive kitchen. The kitchen offers abundant cabinetry, ample counter space, and a breakfast bar—perfect for both cooking and entertaining. Neutral finishes, wood-style flooring, and natural light throughout create a bright and welcoming atmosphere.

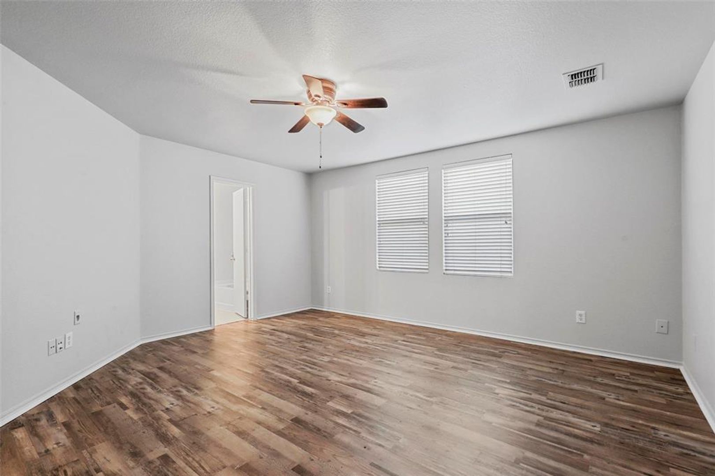
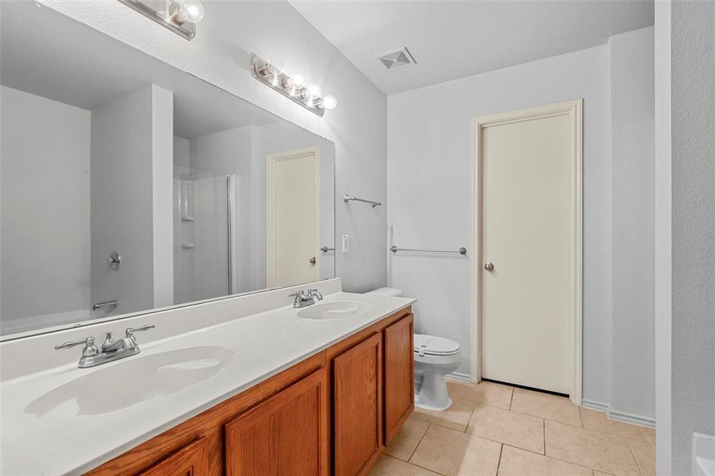
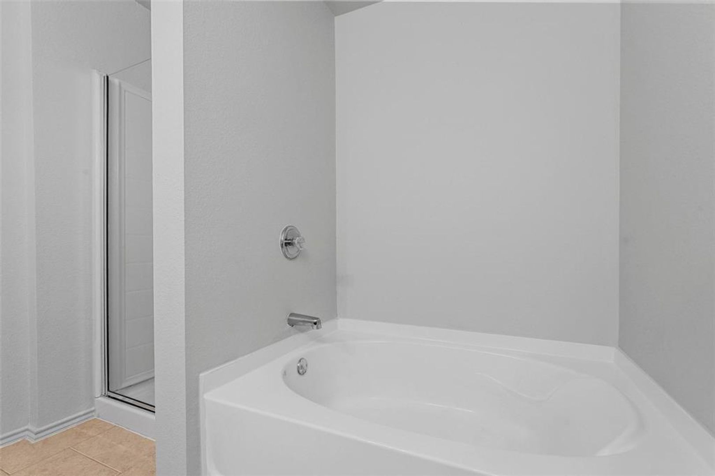
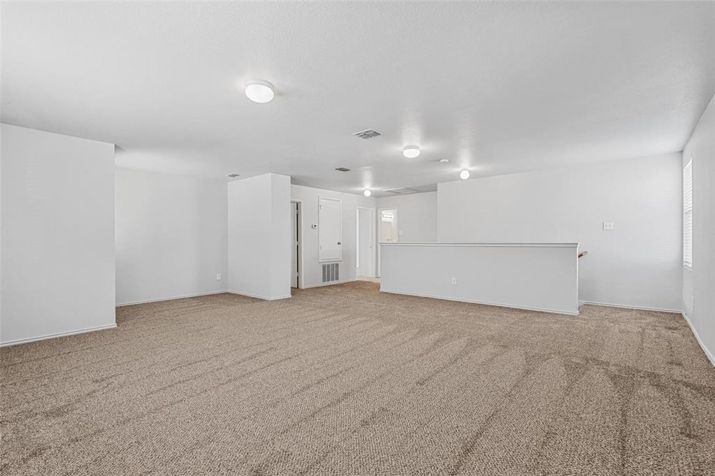
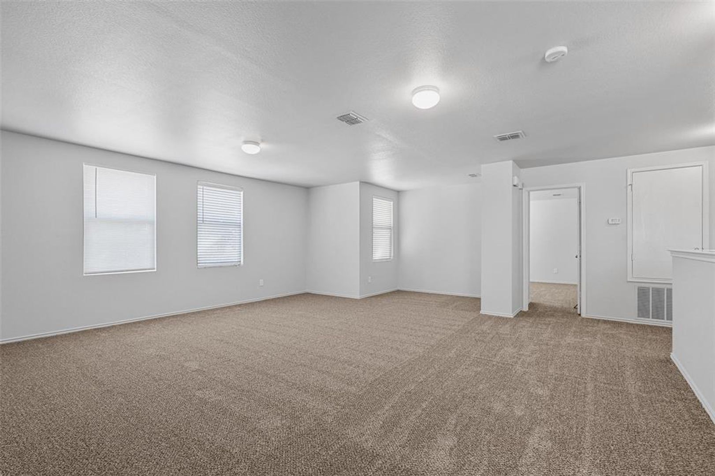
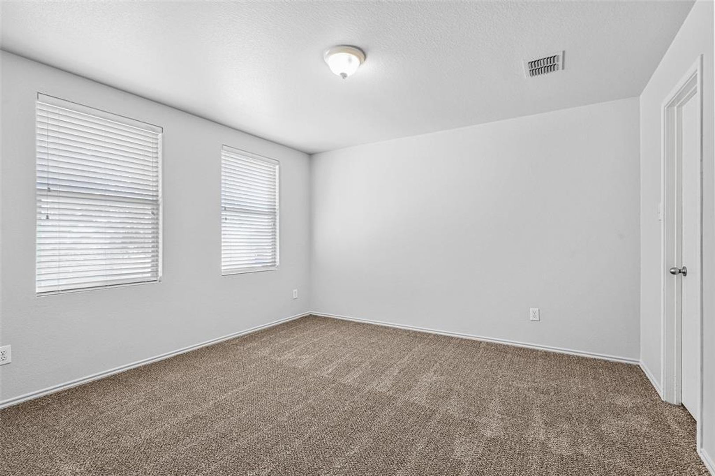
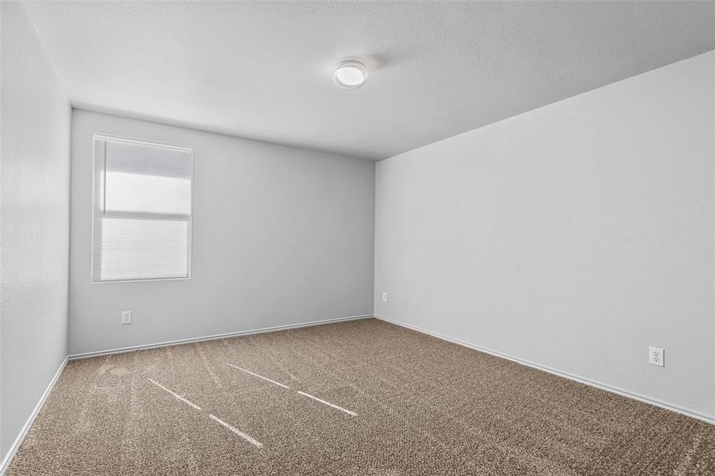
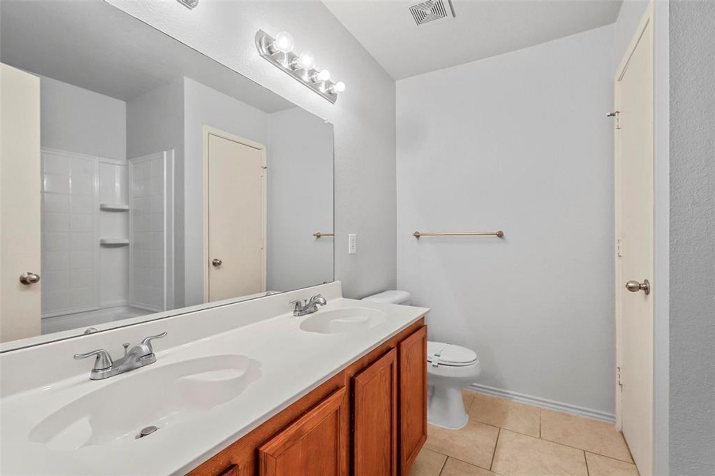
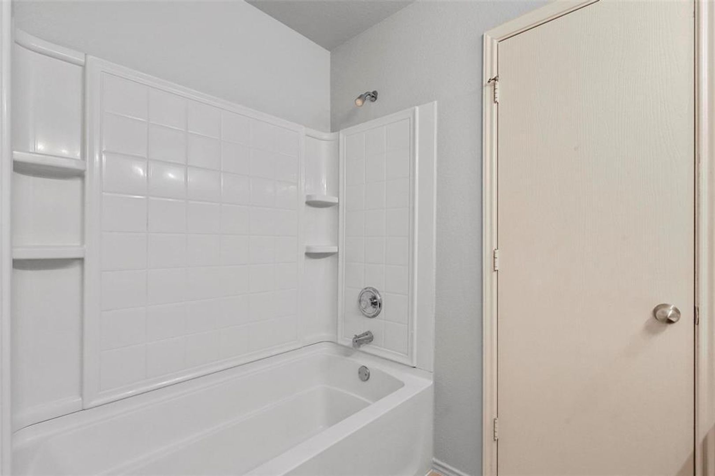
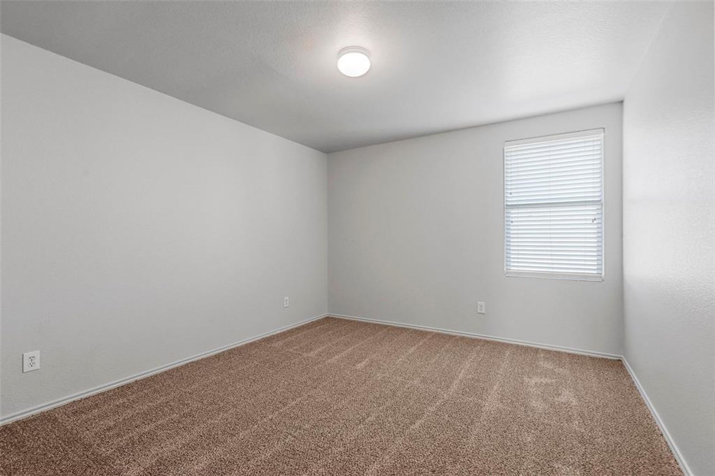
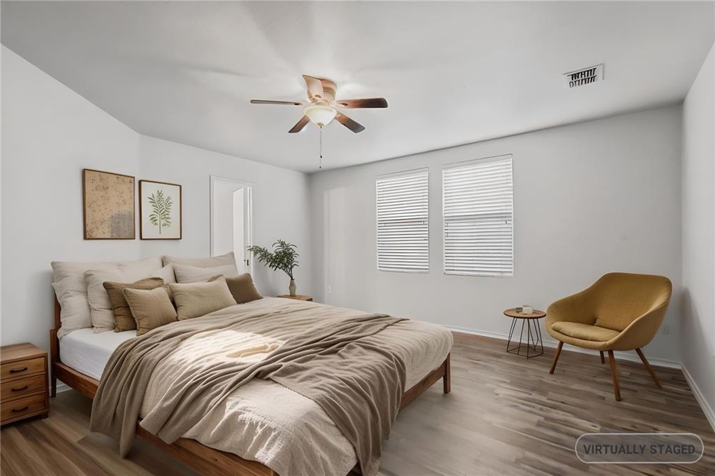
Upstairs, a spacious loft provides endless possibilities—ideal as a second living room, media space, or home office. The oversized primary suite includes a walk-in closet, dual sinks, soaking tub, and separate shower. Three additional bedrooms and a full bath provide plenty of room for family or guests.

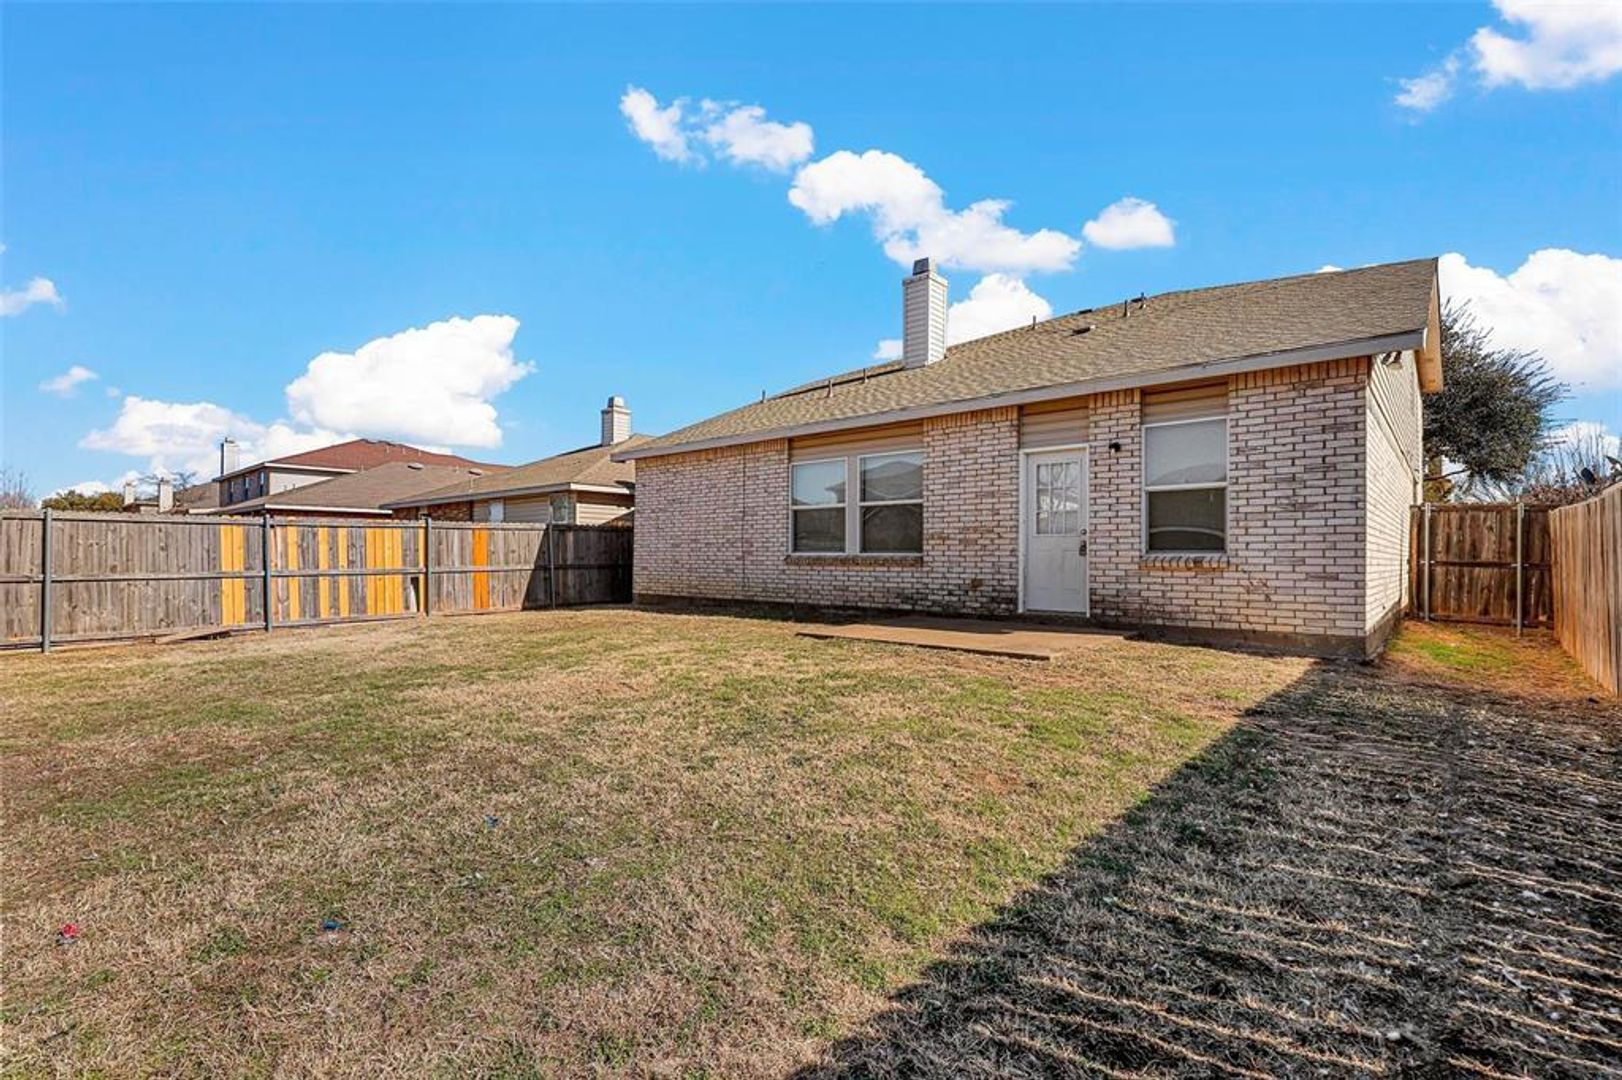
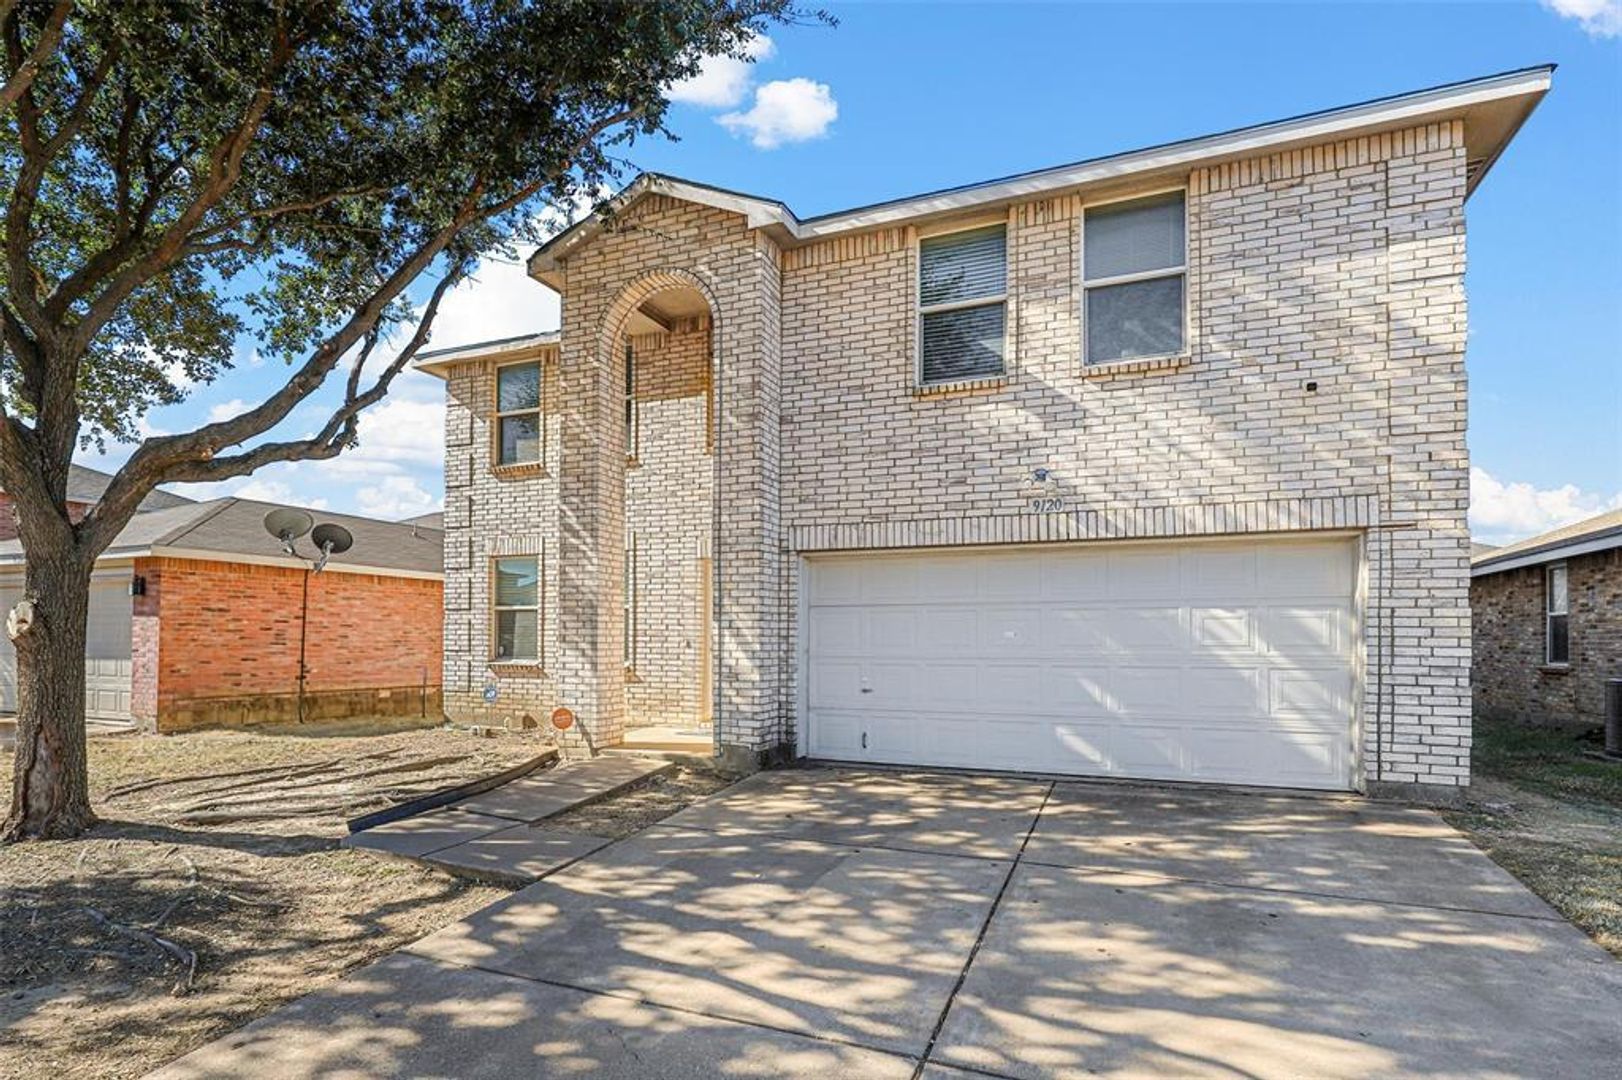
Enjoy the outdoors in a private, fenced backyard with plenty of space for play or future outdoor living. The two-car garage and extended driveway add convenience and storage.

Located close to schools, shopping, dining, and easy highway access, this home offers both lifestyle and value.

Pet policy

Cats allowedDogs allowed